SELECTED WORK
Projects, from model to production.
Hover a project to reveal its structural wireframe view.
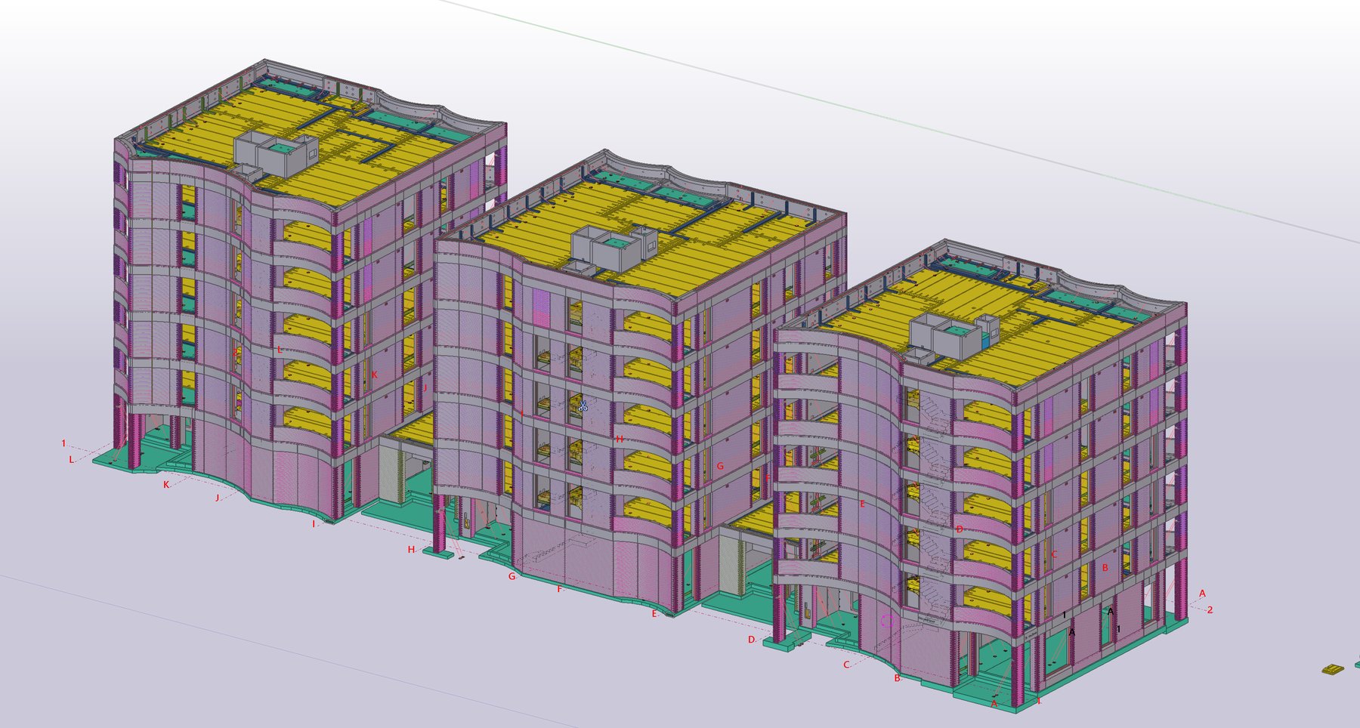
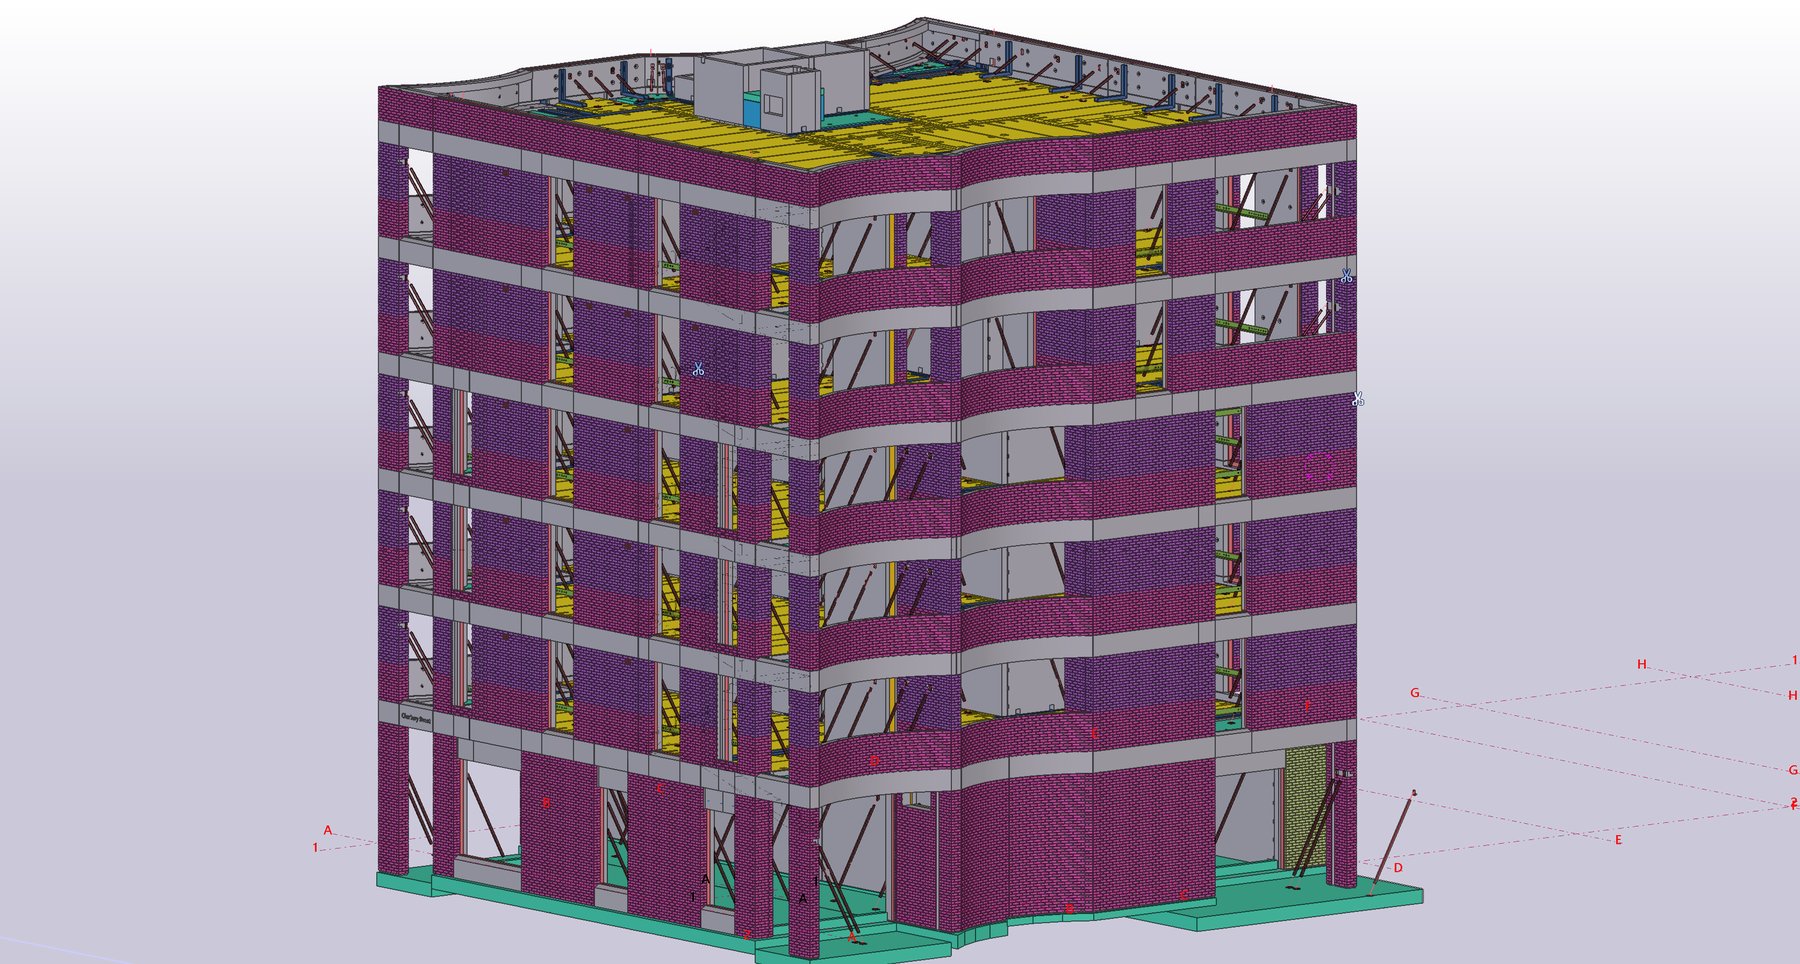
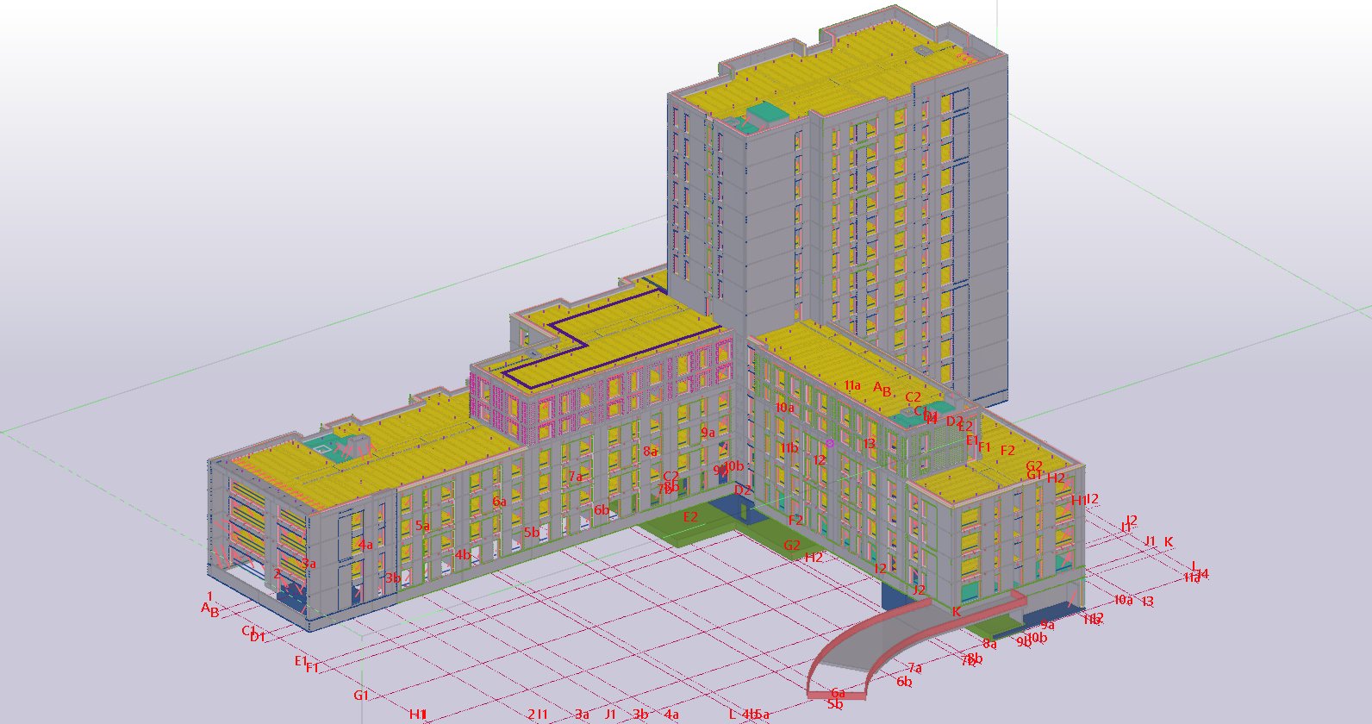
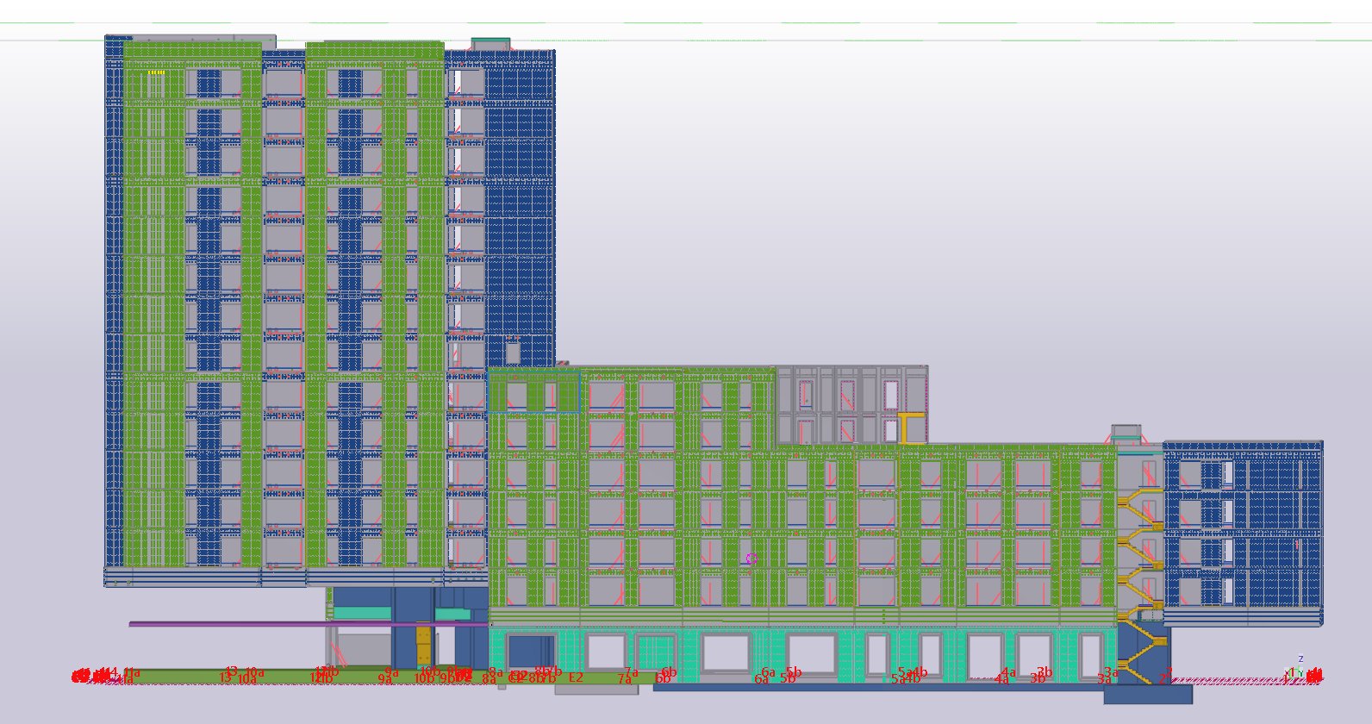
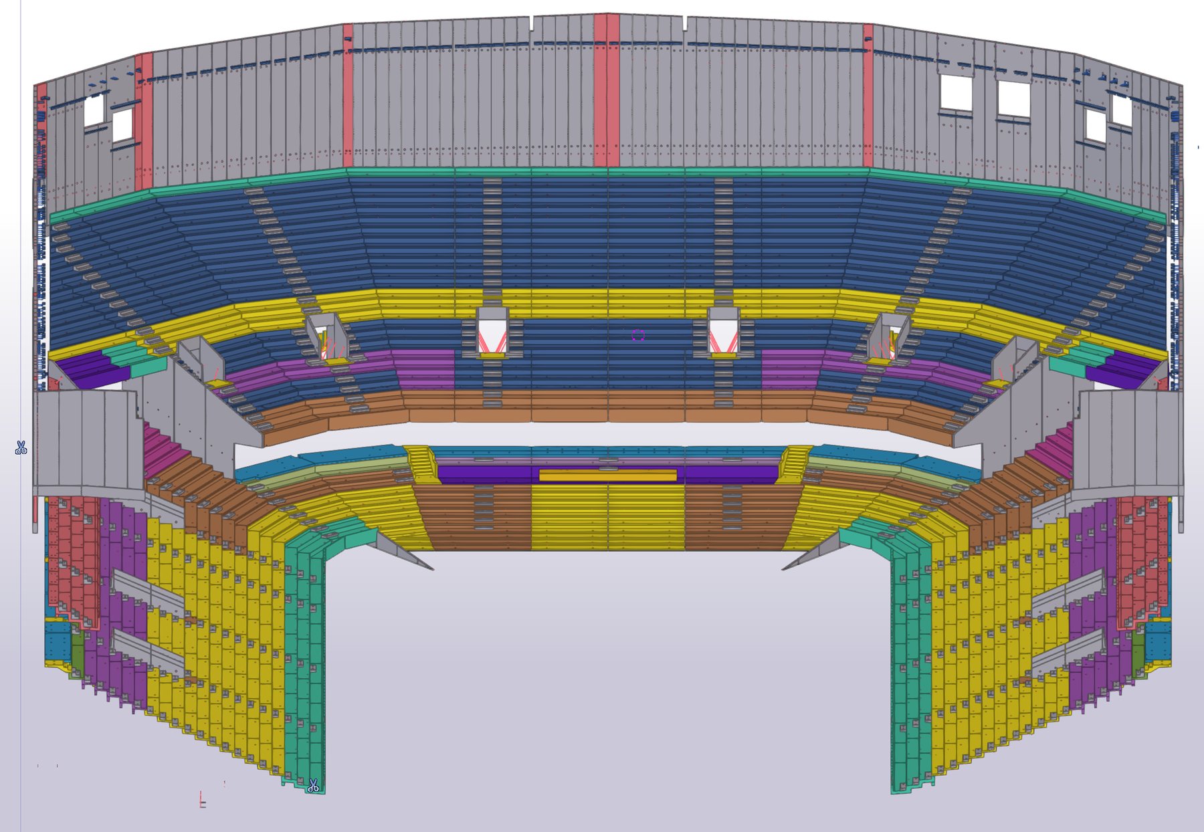
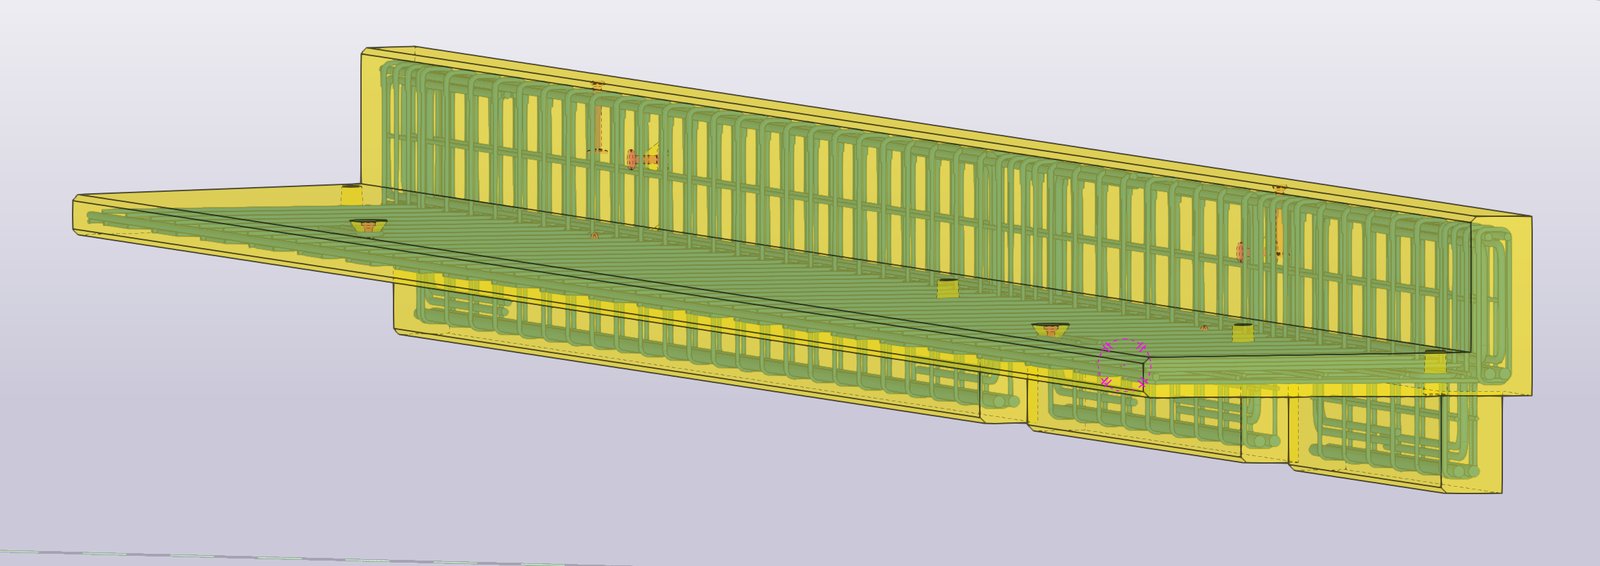
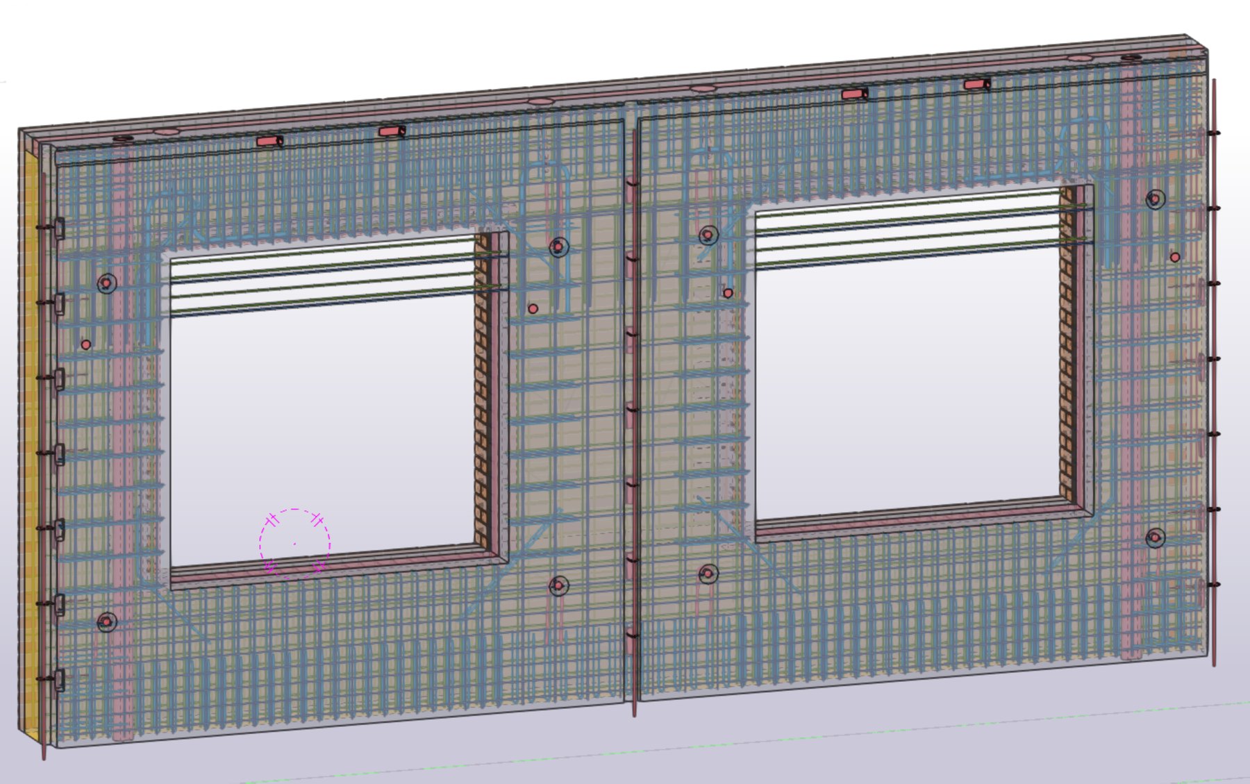
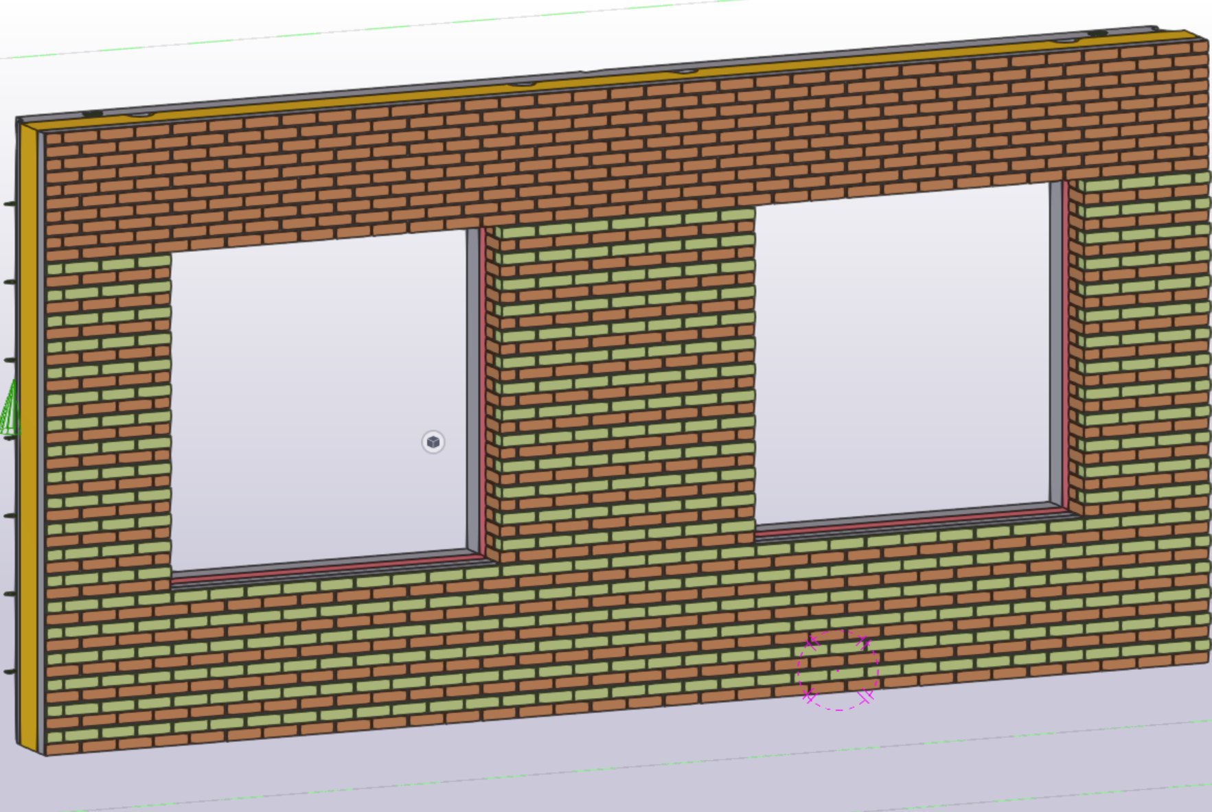
I detail precast concrete structures in Tekla Structures — full 3D models, reinforcement detailing and fabrication-ready shop drawings, for engineering firms, precast factories and contractors.
I provide Tekla Structures detailing services for precast concrete projects, working directly with structural engineering firms, precast factories and contractors who need accurate, fabrication-ready models without expanding an in-house team.
3D Precast Concrete Modeling — Every project starts with a full 3D structural model built in Tekla Structures — panels, beams, columns, staircases and bespoke precast elements modeled to the tolerances precast manufacture demands. Models are built to carry through cleanly into reinforcement detailing and production drawings, with clash checking against the wider structure so issues surface in the model, not on site.
Rebar Detailing — Reinforcement is detailed to individual-unit level — cages, mesh and loose bars modeled true to bending schedules and cover requirements, coordinated with embeds, lifting anchors and connections. Whether it's a single precast panel or a long-span structure like raked stadium seating, reinforcement is carried through tier by tier so every unit is castable as drawn.
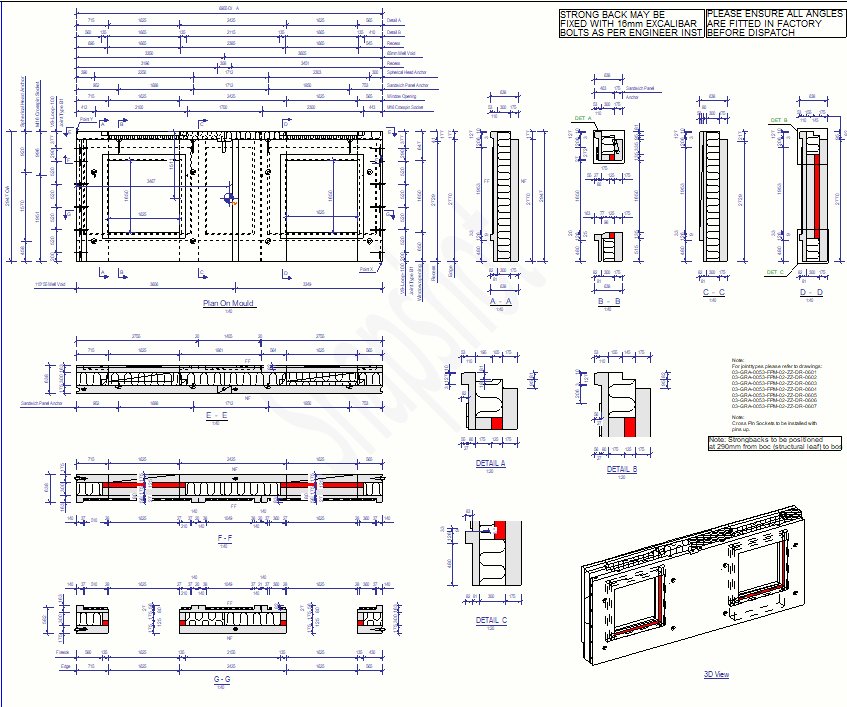
Fabrication & Shop Drawings — The model is only as useful as the drawings it produces. I generate accurate, production-ready shop and fabrication drawings directly from the Tekla model — panel layouts, reinforcement schedules and connection details formatted to factory requirements, cutting down RFIs and rework on the production floor.
I work as freelance detailing capacity: brought in for a single project, a recurring production pipeline, or to cover overflow when an in-house team is at capacity. Projects range from residential precast schemes to large-scale structures such as stadium and arena seating, always delivered to the LOD and drawing standard the project calls for.
If your team needs reliable Tekla Structures detailing without the overhead of a permanent hire, get in touch to discuss the project.
Hover a project to reveal its structural wireframe view.